
Quality and certification
Quality is not caught at the last inspection — it is managed in every operation. Every batch leaves with its paperwork: the approved drawing, the material certificate, the inspection record and the packing list.
- ISO 9001 · certified 2017
- 15 dedicated QC inspectors
- Dozens of national patents
- 4 documents with every batch
No part leaves the workshop out of tolerance
A guide is a wear part: one that drifts and the whole line stops. So we fix the standard before production starts, and we put inspection inside the process — not at the despatch door.
The standard is agreed before we machine
Drawing, material, hardness and the inspection plan are confirmed with you before production starts.
Inspection sits inside the process
Dimensions are checked during machining and critical faces re-verified on the CMM, so out-of-tolerance parts are stopped before heat treatment.
Every part marked, every batch filed
Each part traces back to its heat number, its operations and its inspection record.
The paperwork travels with the goods
Approved drawing, material certificate, inspection record and packing list leave with the batch.
Quality you can see
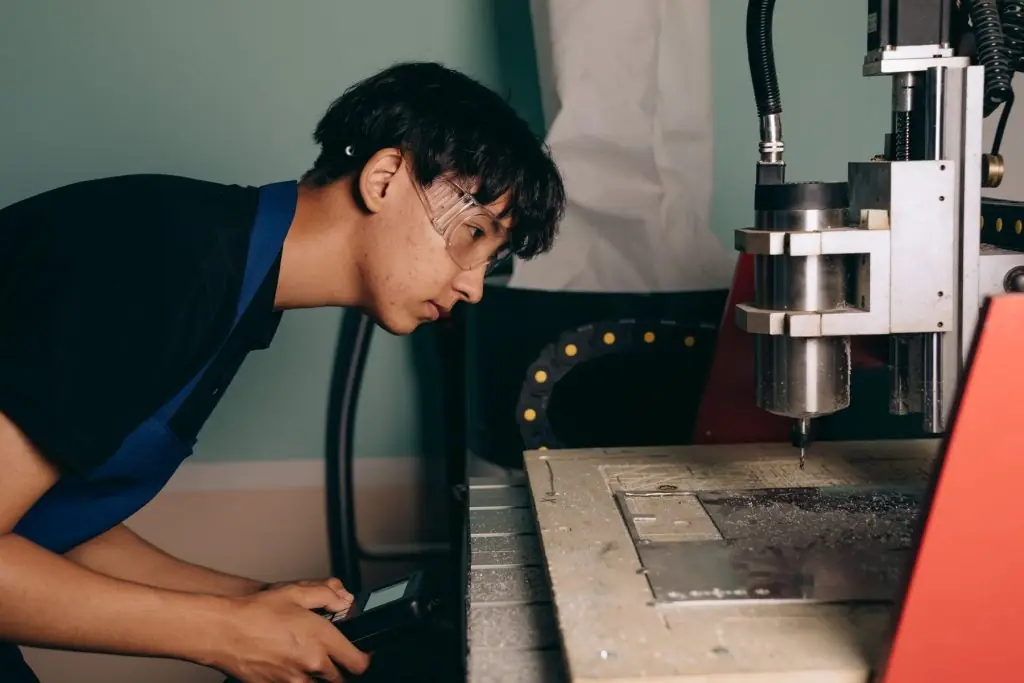
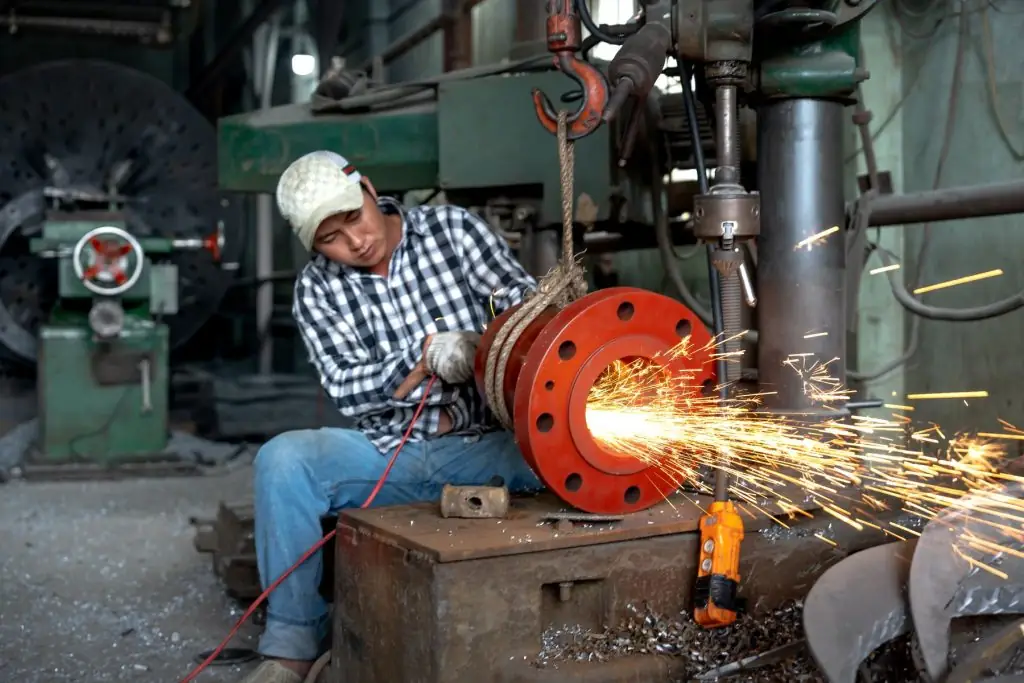
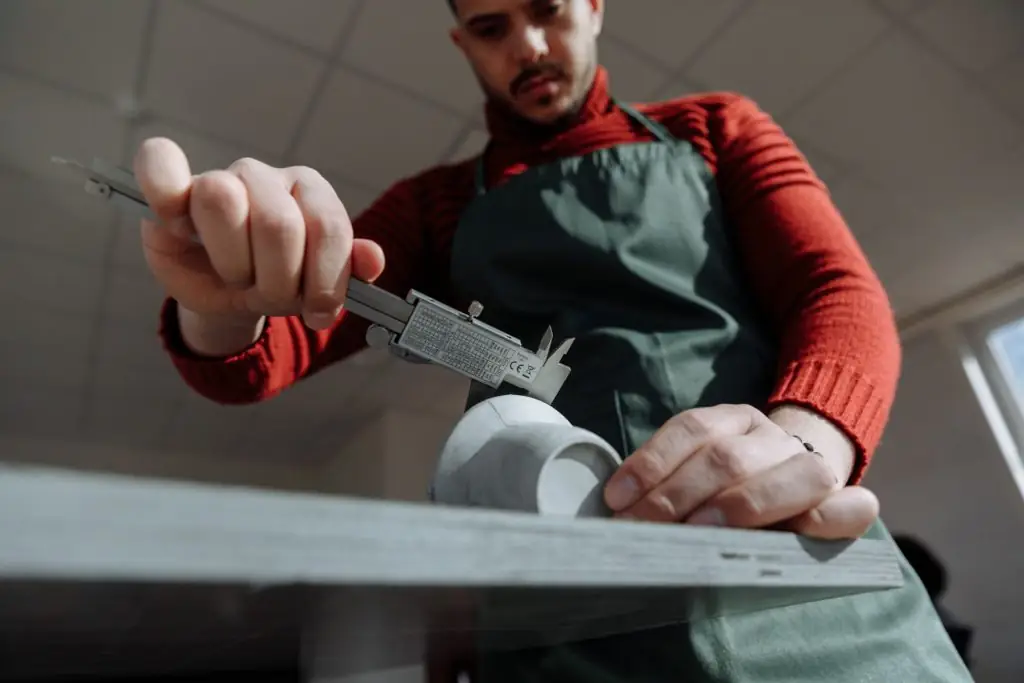
How one batch is controlled
Technical requirements and drawing
Drawing, sample or OEM number. Key dimensions, material, hardness and the inspection plan are confirmed with you before production starts.
Material control
Incoming steel is recorded by heat number. Material certificates are filed per order and can travel with the goods.
Machining and in-process inspection
Dimensions are checked during machining and critical faces re-verified on the CMM. Wear-face hardness is tested after heat treatment to the agreed specification.
Final inspection, marking and release
Dimensional, hardness and visual final inspection, every part marked, records filed by batch. Fumigated cases, labels and packing list, with loading photographs before despatch.
What we check, and what travels with the goods
What we check
- Dimensions — critical faces re-verified on the CMM; batch parts to the agreed gauges and sampling plan
- Hardness — wear faces tested to HRC 58–62, HRC 60+ where the duty requires
- Dynamic balance — rotating assemblies checked in house
- Material traceability — recorded by heat number, certificates issued per order
- Records — filed by batch, supplied with the goods
What travels with the goods
- Approved drawing — the dimensional drawing of the part, confirmed before production
- Material certificate — steel grade and heat number
- Inspection record — dimensional and hardness results for the batch
- Packing list — part numbers, quantities and case marks
- Export documents — invoice, packing list, HS code and sea/Air waybill
Want to see what our inspection record actually looks like? Send the part number or order you care about and we will send you a sample.
Request a sample inspection recordAcceptance and quality questions
Can you supply material certificates with the goods?
To what standard is hardness accepted?
Can we inspect before despatch?
What if a part fails in service?
Need a specific technical document?
Tell us the order or the part range and we will send the matching drawing, material certificate and inspection record.